


SHIVAASHISH
Starting₹50.50 L
EMI from₹35060/month
Bedroom

Bedroom
Under Construction
Rera approved
₹50.50 L
Onwards
RERA Registration No.
PR/GJ/AHMEDABAD/AUDA/240118/RAA05512
Possession: 22 Dec 2027
Project Area
1.5
Project Total Units
76
Unit Size (RERA Carpet Area)
4,500
Project Storey
4B+G+11
1 BHK Residential
₹50.50 L
5,000
SBA
2 BHK Duplex
₹50.50 L
5,000
SBA
3 BHK Triplex
₹50.50 L
5,000
SBA
Average Price / Sq.ft
₹1,010
Last Updated: 23 Oct 2026
Exclusive Homes Moving Quickly - Don’t wait!
Project Overview
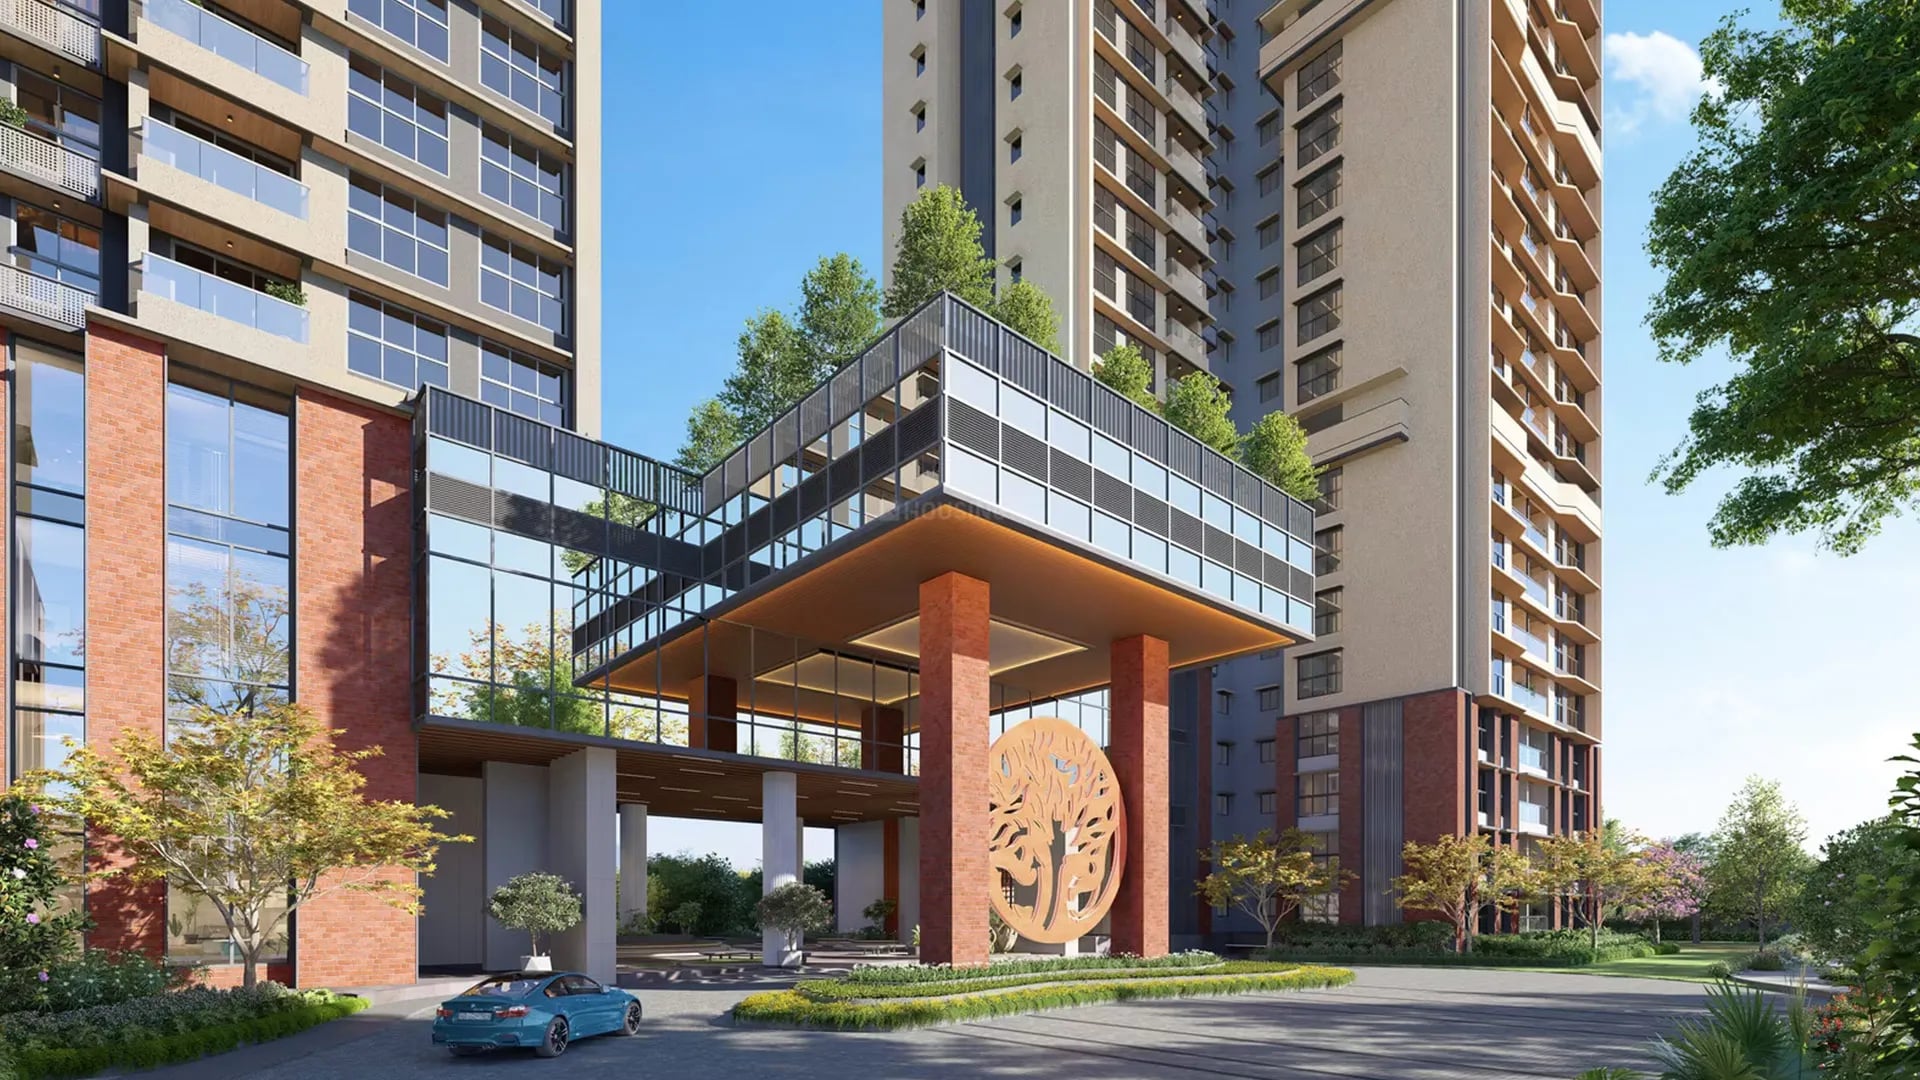
Shivaashish Project is a thoughtfully planned development designed to offer comfort, convenience, and a modern lifestyle. With a focus on quality, functionality, and attractive design, the project aims to create a welcoming environment for residents and visitors.
Shivaashish Project represents a commitment to quality development, innovative planning, and customer satisfaction. The project is designed with attention to detail, combining contemporary architecture with practical spaces to meet modern requirements.
Modern and attractive architectural design
Well-planned spaces and layouts
Quality-focused construction
Convenient location and accessibility
Comfortable and functional design
Focus on safety and customer satisfaction
To create a well-designed development that combines modern standards, comfort, and lasting value.
To deliver quality spaces through thoughtful planning, professional execution, and a commitment to customer expectations.
Shivaashish Project is planned to provide a balance of style, functionality, and convenience. Every aspect of the development aims to support an efficient and comfortable experience while maintaining high standards of design and quality.
Shivaashish Project reflects a vision of thoughtful development and modern design. With its emphasis on quality, planning, and customer satisfaction, it aims to establish a distinctive identity and create long-term value.
SHIVAASHISH PROJECT — Quality, Comfort & Trust.
Quality-Focused Construction
Modern Architecture
Prime Location
Smart Space Utilization
Convenient Accessibility
Value for Investment
Customer-Centric Approach


1BHK - Wing A
SBA
5,000 Sq. Ft.
Units
1
Unit on each floor
1
No. of Car Parking
2
No. of Bike Parking
2
No. of Balcony
1
RERA Carpet
4500.00
₹50.50 L
Onwards
Monthly EMI Starting
₹35,060/month

Bicycles
Fire saftey
Gardens

24X7 Water Supply

AV Room

Amphi Sittings

Ample Allotted Car Parking

Aromatic/Flower Garden
View More
RERA Registration No.
RERA Number: PR/GJ/AHMEDABAD/AUDA/240118/RAA05512
Document Advisory
Documents to verify before purchase:
Title deed
RERA certificate
Completion certificate (for ready properties)
Building approval
Calculate EMI
₹35K
Suggested for General users
Loan of ₹40L
8.5% Rate
20 Years
Tight
Comfortable
Safe
Calculate Affordability
₹61,000
Suggested Monthly income
Based on ₹40L Loan
Tight
Comfortable
Safe
Starting₹50.50 L
EMI from₹35060/month
Starting₹50.50 L
EMI from₹35060/month
FAQ
Still have questions? Our team is here to help.
Popular Searches by Type
Independent House for Sale in Gota
Residential Plot for Sale in Gota
Popular BHK Searches
Budget Wise Searches
Popular Commercial Searches


